

A finished landscape can appear effortless. The patio that fits naturally against the home, pathways that connect the right areas, plants that soften hardscape elements and every other part of the yard serves a purpose.
However, creating that result takes careful planning.
Behind the finished photographs are conversations, measurements, design decisions, site preparation, and skilled construction. Our landscaping process connects each of these stages so that the finished space is not only attractive, but functional, durable and suited to your property.
Although every site and project is different, our general process follows five stages: consultation, proposal, design, construction and completion. Throughout these stages we focus on understanding how you want to use your property, planning around its conditions and carrying the design through to the final vision.
1. Consultation: Understanding Your Property and Priorities
Our process begins with a conversation, and a walk through your property.
This gives us an opportunity to learn what you want to change, how you currently use your space and what you hope to experience once the project is finished.
You may want more room for entertaining, a quiet seating area, improved privacy or a better connection between your home and yard. You may need safer mobility around a pool, more practical pathways or a solution for drainage and uneven terrain.
These considerations help shape the project from the beginning.
We also discuss the potential scope of the work, your priorities and your budget. Talking about budget early allows us to recommend options that are realistic rather than developing a design that cannot reasonably be built.
When appropriate, we may suggest adjusting the scope, considering alternative materials or completing the work in phases. The goal is to identify what matters most and create a practical direction for moving forward.
The property itself is also part of the conversation. Existing trees, pools, decks, concrete, fences, grades and structures can all influence the design. Some features may need to be removed, while others can be preserved and incorporated into the new landscape design.
We do not approach every yard as an empty rectangle. A thoughtful design should respond to the property that is already there.
2. Proposal: Establishing a Clear Project Direction
Following the initial consultation, we develop a clearer outline of the proposed project.
The proposal stage helps define the general scope, the responsibilities involved and the direction we recommend. It gives you an opportunity to review what is being considered and determine whether it reflects your goals.
This clarity is particularly important for larger projects.
A patio, retaining wall, pergola, fire feature or planting area cannot always be planned in isolation. Each feature may affect how people move through the yard, how water drains, how materials connect and how construction equipment can access the site.
Defining the project early helps us create a more cohesive design. It also reduces the likelihood of the yard becoming a collection of disconnected features added without considering how they work together.
Our goal is not to fit every client into the same package. It is to establish a realistic project scope based on your property, how you want to use it and the level of work being considered.
3. Design: Turning Ideas Into a Buildable Landscape
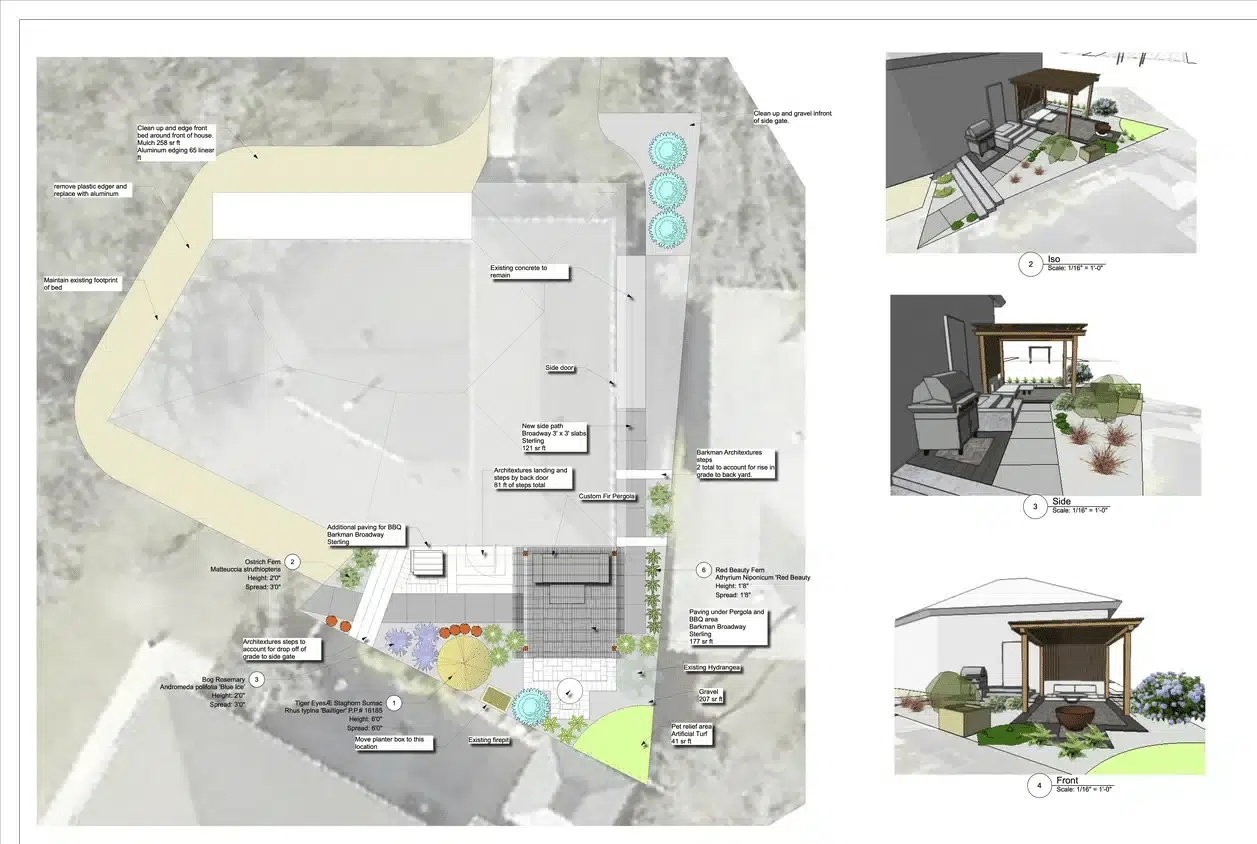
Design is where the project begins to take visible form.
Depending on the scope, our design process may include measured plans, two-dimensional drawings and three-dimensional views that help you understand the proposed layout before construction begins.
These plans allow us to explore how different features will relate to one another and how the landscape will compliment your home. They also give you an opportunity to review the direction and provide feedback during the planning stages.
Our designs can extend well beyond a basic concept sketch. A thorough landscape plan may account for:
- The dimensions and placement of patios, walkways and gathering areas.
- How people will move between the home and different parts of the yard.
- Existing pools, decks, concrete, fences and structures.
- Changes in elevation and the placement of steps.
- Drainage and water movement.
- Material sizes, patterns and transitions.
- Planting areas and mature plant growth.
- Furniture, cooking equipment, hot tubs or fire features.
- Privacy, shade and seasonal interest.
- The maintenance needs of the finished landscape.
For example, a poolside project may require us to consider equipment access, seating, circulation and how hardscaping transitions into lawn and planting.
A yard with uneven terrain may require grading and drainage decisions before the patio layout can be finalized.
Another property may include existing concrete, garden beds or structures that the client wants to retain. In that case, the design must connect new elements to the existing landscape rather than simply replacing everything.
These details help turn an attractive idea into a landscape that can be built properly.
What High-End Landscape Design Means to Us
High-end landscaping does not necessarily mean creating the largest possible project or filling a yard with expensive features. To us, it means creating something thoughtful and appropriate for the conditions.
A smaller property can still receive the same attention to layout, material relationships, drainage, construction details and long-term use as any larger outdoor-living project.
Quality is not measured by how many features we can fit into the yard. It;s reflected in how well the finished landscape works for the people using it.
This may mean choosing a movable fire bowl instead of an oversized permanent fire pit. Or it may mean preserving an existing tree, adjusting a walkway or leaving space for a homeowner’s own planting.
The best solution is the one that fits the property and it’s intended use.
4. Preparing for Construction

Once the project direction and design have been approved, our focus shifts toward preparing to build it.
Before the visible features are installed, we consider how the work will progress across the property. This can include site access, material delivery, construction sequencing and the placement of equipment.
Depending on the project, preparation may also involve utility checks, permits or coordination with specialized contractors. This stage connects the design to the realities of the site.
The construction team is not working from an attractive picture and guessing how it should be interpreted. Detailed plans provide guidance for layout, dimensions, materials, elevations and the relationship between different parts of the yard.
They also help us determine the proper order of construction.
Drainage, excavation and grade changes generally need to be addressed before patios, pathways, walls or planting areas are installed. Planning this sequence helps us avoid treating important structural work as an afterthought.
5. Construction: Quality Begins Below the Surface
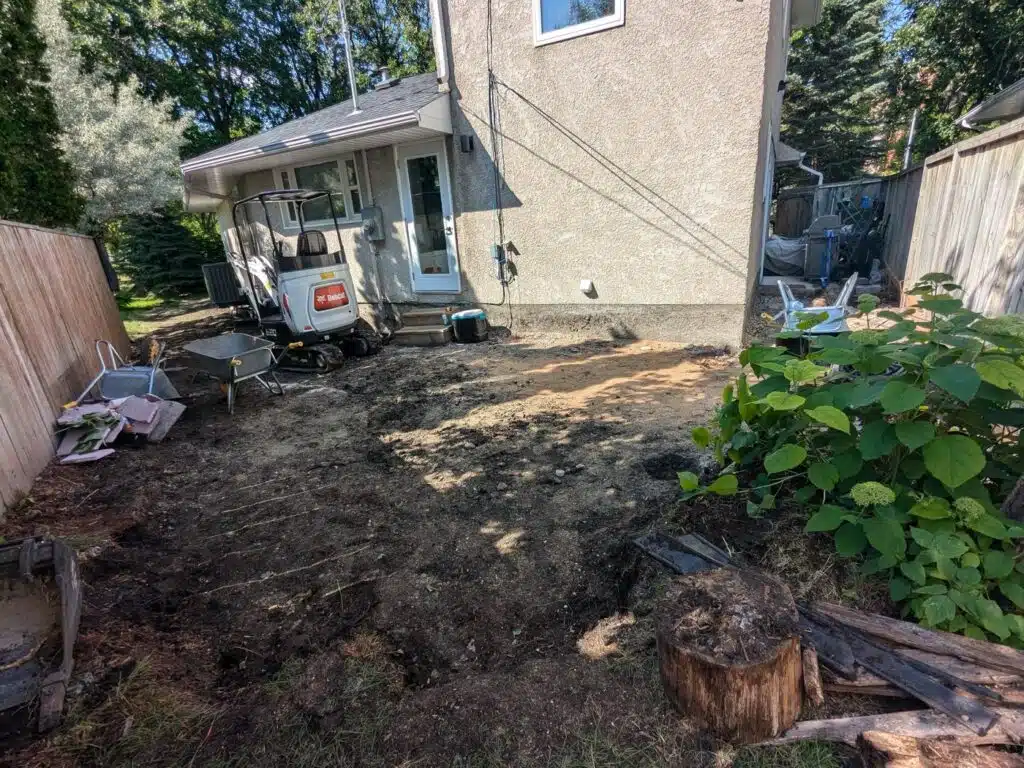
When construction begins, your yard may temporarily look further from finished than it did before the project started.
Soil is removed, equipment enters the property and materials are staged throughout the site. This can be one of the most disruptive parts of the process, but it is also where much of the landscape’s long-term quality and durability is established.
A finished patio is not only the pattern visible on its surface. A retaining wall is not only its exposed face.
Their durability also depends on what is underneath and behind them. Depending on the project, construction may involve:
- Clearing and excavation.
- Rough and final grading.
- Drainage work.
- Granular-base preparation.
- Compaction.
- Reinforcement.
- Wall and step construction.
- Paver or slab installation.
- Carpentry.
- Soil preparation.
- Planting, sod or artificial turf.
- Decorative aggregates and edging.
Many of these stages disappear beneath the finished landscape, but they directly affect how the completed work performs.
Grading and Drainage
Water movement is an important consideration in many Winnipeg landscapes.
Existing slopes, downspouts, low areas and changes in elevation may need to be addressed before finished surfaces are installed. Depending on the property, this can involve regrading the site, directing water away from structures or installing drainage components.
These decisions may not be the most visually exciting part of the project, but they can be among the most important.
Stable Preparation
Patios, pathways, steps and retaining walls require appropriate preparation beneath the finished materials.
Excavation, base installation, reinforcement and compaction help create a stable foundation for the features above them.
Rushing this work may make a project appear finished sooner, but it does not create the level of quality we want to deliver.
Careful Transitions
A landscape often contains several different materials and elevations.
Pavers may meet decorative gravel, planting beds, lawn, stairs, concrete or an existing structure. Each transition needs to be planned and constructed carefully so the finished space feels intentional rather than pieced together.
These connections influence both the appearance of the yard and how comfortably people can move through it.
Building From the Design
Throughout construction, we use the approved design as a reference for dimensions, material patterns and the relationships between different features.
Because our design and construction work are connected, our crews can understand not only what is being built, but why it was designed that way.
This helps carry the original intent of the project into the finished landscape.
Communication During Construction

Landscape construction can be disruptive, especially during excavation and site preparation. Clear communication helps you understand what is happening and how the project is progressing.
During construction, your project lead serves as a main point of contact. We provide updates as the work moves forward and communicate when weather, site conditions or other circumstances affect the schedule.
Client involvement does not end when the design is approved.
Questions may arise once materials are placed and the scale of the landscape becomes easier to see. Maintaining open communication allows us to address those questions while continuing to manage the day-to-day construction details.
Our goal is to keep you informed without requiring you to oversee every part of the build yourself.
6. Planting and Final Details

Once the major structural work is complete, the landscape begins to take on its finished character.
Planting, soil, sod, artificial turf, decorative aggregates, edging and carpentry details help soften the constructed elements and establish the intended atmosphere of the space.
These finishing stages are not merely decorative.
Plant placement can influence privacy, shade, seasonal colour and maintenance. Trees and shrubs need to be selected with their mature size in mind, including their distance from foundations and neighbouring plants.
Planting can also help define different areas of the yard. It may soften the edge of a patio, frame a pathway, create privacy around a seating area or provide a more natural transition between the home and the surrounding property.
These elements are most effective when they have been considered throughout the design process rather than added wherever there happens to be an empty space.
7. Completion and Final Walk-Through
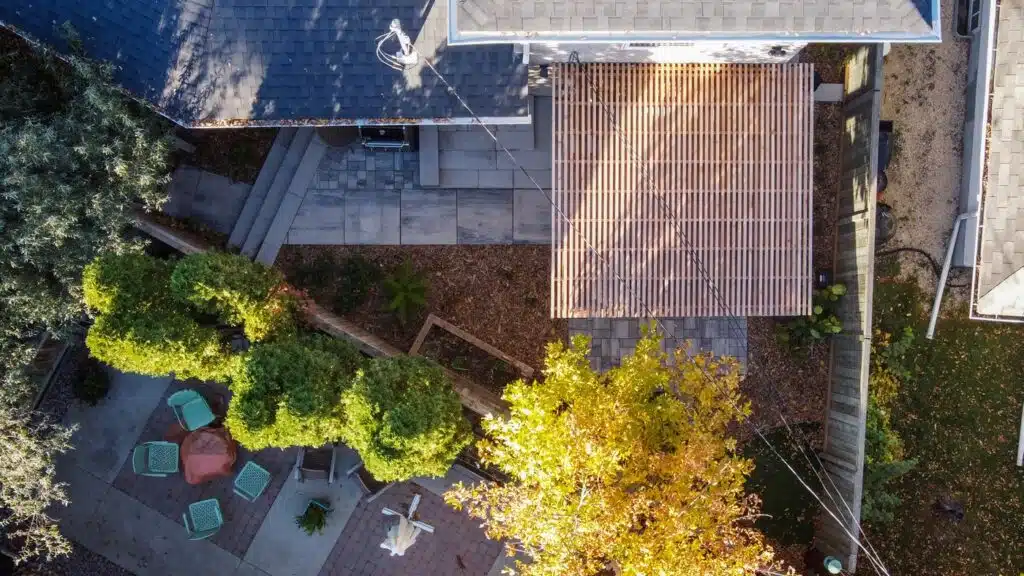
The process concludes with cleanup and a detailed walk-through of the finished landscape.
Together, we review the completed work and give you an opportunity to examine the project, ask questions and make sure the result reflects the agreed-upon plan.
We also clean the site so you are not left managing construction debris once the primary work is complete.
This final review closes the loop that began during the initial consultation.
At the beginning of the project, we discussed how you wanted to use and experience the property. At completion, we can evaluate the finished landscape against those goals, not only whether the correct number of pavers or plants were installed.
Warranty
Our current warranty coverage includes two years for hardscape features and one year for planting-related work, subject to the terms of the project agreement.
Thoughtful Design. Thorough Preparation. Quality Construction.
Obviously, our process is not based on applying the same layout to every Winnipeg yard.
We begin by understanding you and your property. Then we develop a practical project direction, create a detailed design and prepare the site carefully before installing any visible features.
Throughout construction we pay attention to the work beneath the finished surfaces, as well as the details that remain visible.
That is what high-end landscaping means to us: not unnecessary complexity, but a space that has been carefully considered, designed for its conditions and built with lasting quality in mind.
Want North Coral to Transform Your Space?
The first step is a consultation where we can discuss your property, priorities, intended use and the realistic scope of your project! Your dream backyard is just a click away! Contact us today!