
Overview
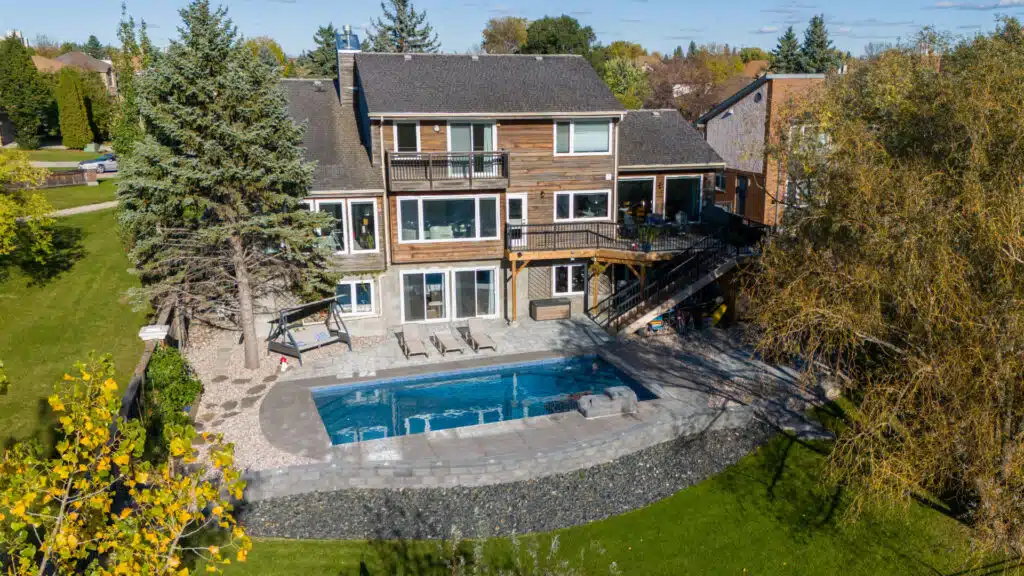
This Queens Park Crescent property began with a large, sloped backyard featuring aging timber retaining walls, uneven grading, and limited usable space. While the home sat on a beautiful lot near the river, the landscape no longer supported how the homeowners wanted to use their outdoor space. The goal was to completely rework the yard into a functional, modern retreat that complemented both the home and its surroundings.

Key Features
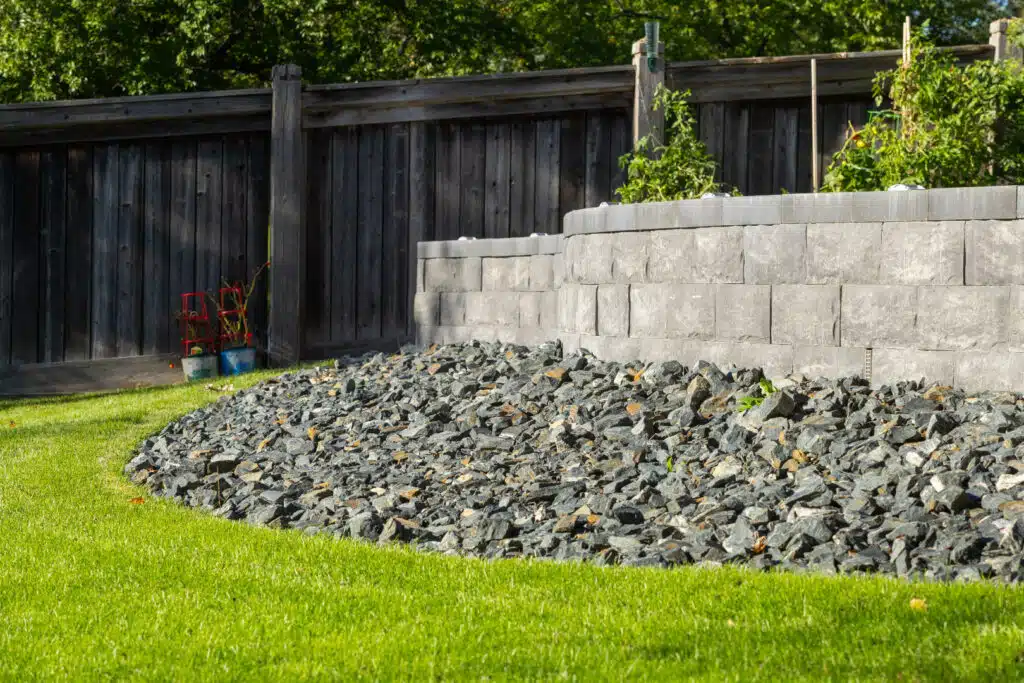
Engineered concrete retaining walls to replace failing timber structures
Expanded poolside patio finished with modern stone pavers
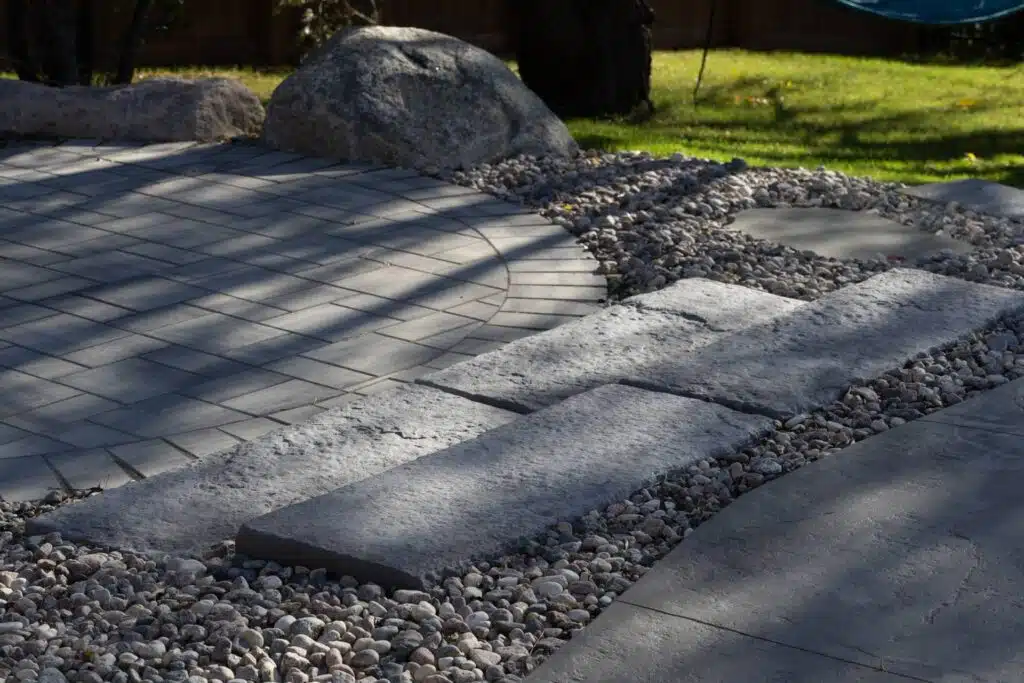
Curved stairways and stepping-stone paths connecting multiple elevations
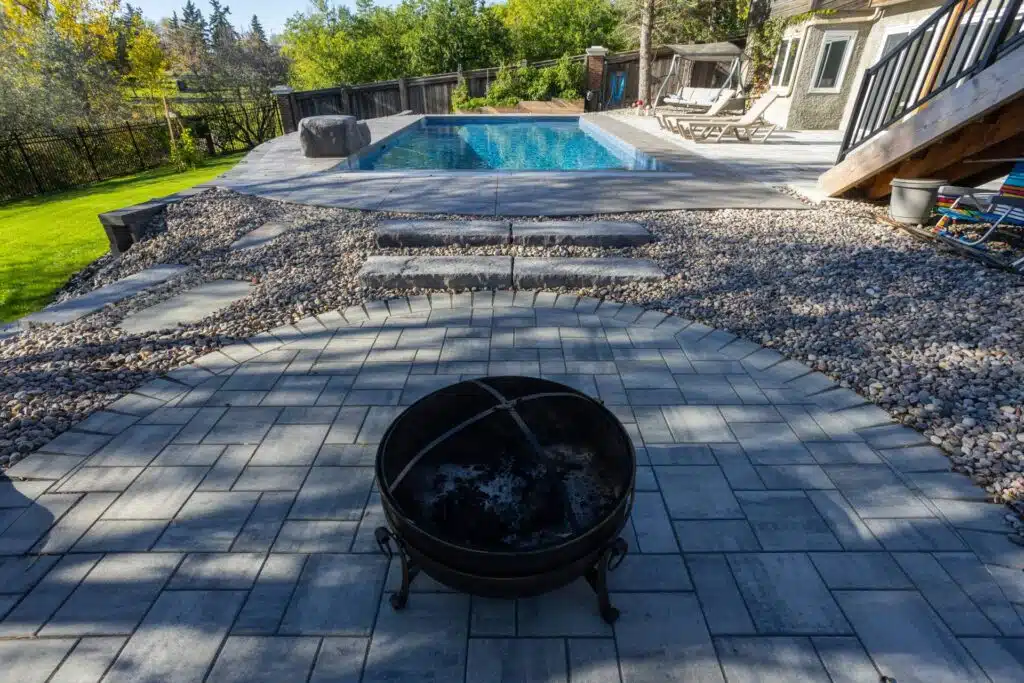
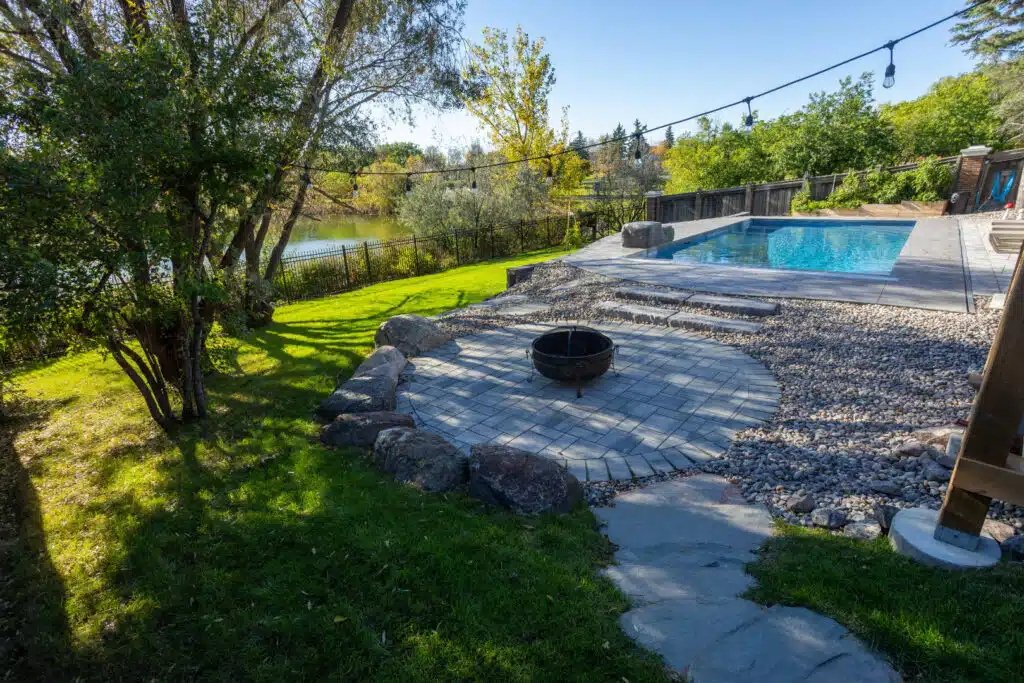
Dedicated fire pit area positioned for gathering and relaxation
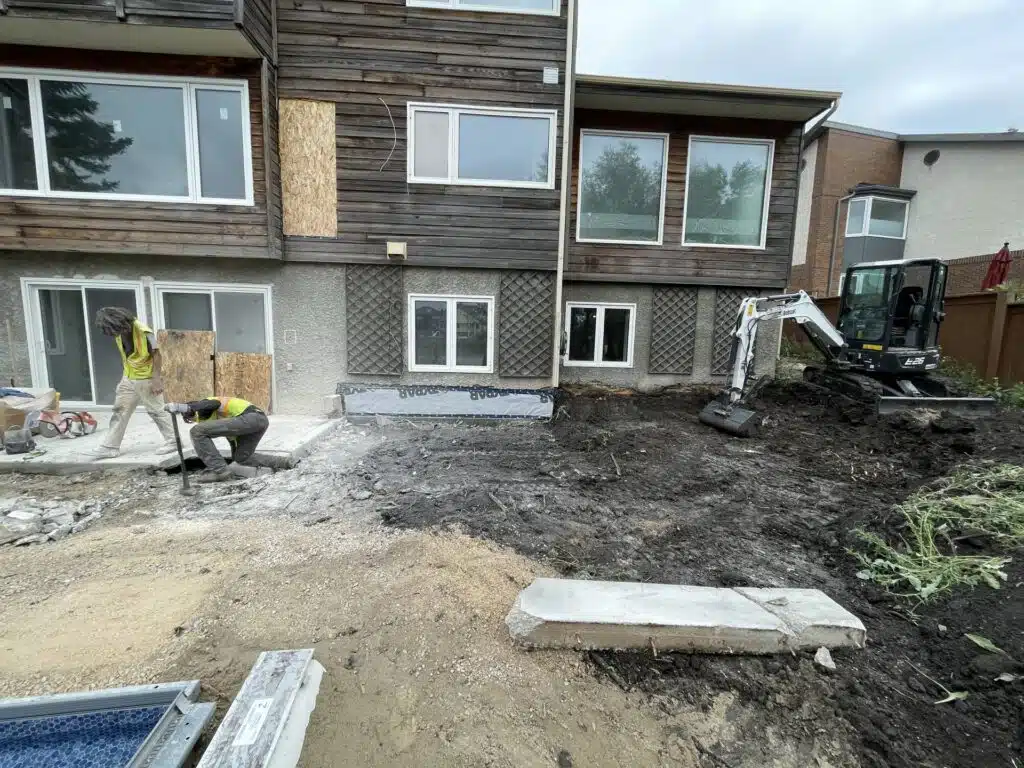
Regraded landscape for improved drainage and long-term stability
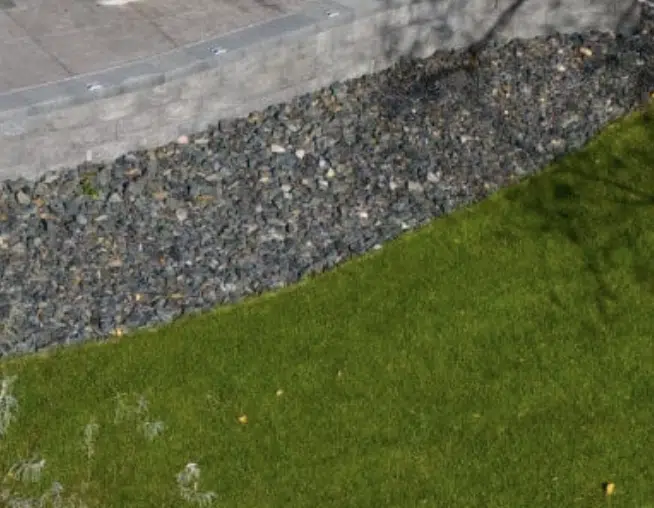
Refreshed lawn and rock features to soften the hardscape and add contrast
Before & After


Building the Vision
To transform the space, our team removed the existing timber walls and reshaped the entire yard from the ground up. New engineered retaining walls were installed to stabilize the slope while creating clean lines and usable terraces throughout the backyard.
The pool area was expanded and rebuilt with modern pavers, giving the homeowners a more generous space for lounging and entertaining. Curved steps and stone pathways were added to guide movement naturally through the yard, connecting the pool, fire pit, and lawn areas into one cohesive design.
Natural stone and rock were used throughout the landscape to soften transitions and blend the hardscape with the surrounding greenery. Every element was designed to feel intentional, durable, and visually balanced with the home’s architecture.
Finished Project
This Queens Park Crescent project showcases how thoughtful design and proper construction can completely redefine a challenging backyard. What was once an uneven and aging landscape is now a functional, inviting outdoor space built for entertaining, relaxation, and long-term enjoyment.
If you’re looking to transform your own yard into something truly special, our design-build team is ready to help bring that vision to life.


